

For more information regarding the value of a property, please contact us for a free consultation.
Key Details
Sold Price -
Property Type Townhouse
Sub Type Townhouse
Listing Status Sold
Purchase Type For Sale
Square Footage 2,466 sqft
Subdivision Terra Ridge
MLS Listing ID R3142753
Sold Date -
Style Rancher/Bungalow w/Bsmt.
Bedrooms 3
Full Baths 3
HOA Fees $774
HOA Y/N Yes
Year Built 1996
Annual Tax Amount $2,695
Tax Year 2025
Property Sub-Type Townhouse
Property Description
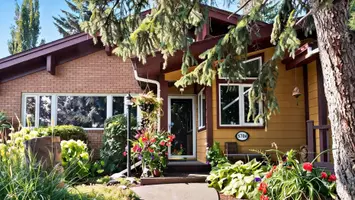
Ready for your next Chapter? Beautifully maintained Rancher on Full Basemnt. Comfort, space & serene views of the City & Mountains, all from your covered Deck. Quiet, well-managed 55+ community. This Home features 3Bdrms, 3full Baths main FloorLaundry, updated Kitchen, new fridge & Dishwasher, Flooring & some Lighting. Cozy Gas Fireplace in Living Rm. Downstairs, Spacious Family Rm w/Gas Fireplace, Bdrm, Bathrm, Hobby Rm & Den. Stairlift, waterSoftner, RO filter. Additional perks: a Garage & Parking out Front. Situated near Scenic Hiking & Biking Trails, & minutes from WL Golf Course. A wonderful opportunity to enjoy Retirement Living at it's finest. Recent, favourable Engineer Report adds peace of mind for solid, secure place to Live. Make this inviting Home your own.
Location
State BC
Community Williams Lake - City
Area Williams Lake
Zoning R3
Direction South
Rooms
Other Rooms Kitchen, Eating Area, Dining Room, Living Room, Primary Bedroom, Walk-In Closet, Bedroom, Bedroom, Recreation Room, Family Room
Basement Full, Finished, Exterior Entry
Kitchen 1
Interior
Heating Forced Air, Natural Gas
Cooling Central Air, Air Conditioning
Flooring Wall/Wall/Mixed
Fireplaces Number 2
Fireplaces Type Gas
Appliance Washer/Dryer, Dishwasher, Refrigerator, Stove
Exterior
Exterior Feature Balcony
Garage Spaces 1.0
Fence Fenced
Community Features Shopping Nearby
Utilities Available Electricity Connected, Natural Gas Connected, Water Connected
Amenities Available Clubhouse, Snow Removal
View Y/N Yes
View City Valley
Roof Type Asphalt
Street Surface Paved
Porch Patio, Deck
Total Parking Spaces 2
Garage true
Building
Lot Description Cul-De-Sac, Near Golf Course
Story 2
Foundation Concrete Perimeter
Sewer Public Sewer
Water Public
Others
Pets Allowed Yes With Restrictions
Restrictions Age Restrictions,Pets Allowed w/Rest.,Age Restricted 55+
Ownership Freehold Strata
Read Less Info
Want to know what your home might be worth? Contact us for a FREE valuation!

Our team is ready to help you sell your home for the highest possible price ASAP
Nearby Schools & Businesses