

For more information regarding the value of a property, please contact us for a free consultation.
Key Details
Sold Price -
Property Type Single Family Home
Sub Type Single Family Residence
Listing Status Sold
Purchase Type For Sale
Square Footage 2,748 sqft
MLS Listing ID R3139652
Sold Date -
Style 4 Level Split
Bedrooms 5
Full Baths 3
Half Baths 1
HOA Y/N No
Year Built 1980
Annual Tax Amount $5,563
Tax Year 2025
Lot Size 0.280 Acres
Property Sub-Type Single Family Residence
Property Description
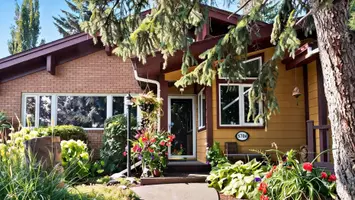
Immaculate and move-in ready, this exceptional family home in the desirable Highland Park area offers high-end finishings and thoughtful design throughout. The expansive sundeck overlooks a large, park-like fenced yard with dedicated RV parking and a spacious 12' × 14' storage/garden shed. A massive 20' × 30' double car garage provides generous room for vehicles, toys, and workshop space. The private in-law suite adds outstanding versatility for extended family or rental income potential. Perfectly blending elegance, functionality, and outdoor living, this property is an ideal setting for creating lasting family memories. All measurements approximate and to be verified by buyer if deemed important.
Location
State BC
Community Highland Park
Area Pg City West
Zoning RS2
Rooms
Other Rooms Kitchen, Dining Room, Living Room, Foyer, Family Room, Laundry, Bedroom, Primary Bedroom, Walk-In Closet, Bedroom, Bedroom, Kitchen, Living Room, Bedroom, Utility
Basement Full, Finished
Kitchen 2
Interior
Interior Features Guest Suite, Storage
Heating Forced Air, Natural Gas
Flooring Concrete
Window Features Window Coverings
Appliance Washer/Dryer, Dishwasher, Refrigerator, Stove
Laundry In Unit
Exterior
Exterior Feature Garden, Private Yard
Garage Spaces 2.0
Fence Fenced
Community Features Shopping Nearby
Utilities Available Electricity Connected, Natural Gas Connected, Water Connected
View Y/N No
Roof Type Asphalt
Street Surface Paved
Porch Sundeck
Total Parking Spaces 5
Garage true
Building
Story 4
Foundation Concrete Perimeter
Sewer Public Sewer, Sanitary Sewer, Storm Sewer
Water Public
Others
Ownership Freehold NonStrata
Read Less Info
Want to know what your home might be worth? Contact us for a FREE valuation!

Our team is ready to help you sell your home for the highest possible price ASAP
Nearby Schools & Businesses