

For more information regarding the value of a property, please contact us for a free consultation.
Key Details
Sold Price -
Property Type Single Family Home
Sub Type Single Family Residence
Listing Status Sold
Purchase Type For Sale
Square Footage 1,904 sqft
Subdivision City Center
MLS Listing ID R3142734
Sold Date -
Style Rancher/Bungalow
Bedrooms 3
Full Baths 2
HOA Y/N No
Year Built 1955
Annual Tax Amount $3,911
Tax Year 2025
Lot Size 7,405 Sqft
Property Sub-Type Single Family Residence
Property Description
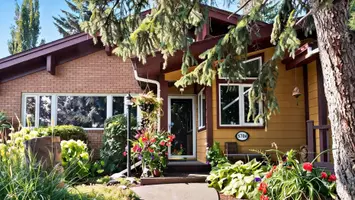
Welcome Home to 626 Pinchbeck Street! This charming, Loved, & well-Maintained character Home offers lots of High-Quality updates. Move in ready, & in one of the most quiet, centralized neighbourhoods in Town. 3 Bedroom, 2 Bath Home features a New Spa-inspired Bathroom w/Heated Tile Floor, complete w/Large Soaker Tub & separate Shower, Updated Kitchen, 2 Sheds, 3 garden plots, Large Shop space in Basement w/separate Entrance, Laundry & lots of Storage space. Enjoy the sunrise on the Beautiful, relaxing covered Deck overlooking the Lush, Private, fully Fenced Backyard: Truly an Oasis from the hustle & bustle of everyday Life. Walking distance to the Stampede grounds, Trail network on Scout Island & Williams Lake. Close to Shopping in downtown core.This Home is a must see. Have a look!
Location
State BC
Community Williams Lake - City
Area Williams Lake
Zoning R2
Rooms
Other Rooms Kitchen, Dining Room, Living Room, Primary Bedroom, Bedroom, Bedroom, Utility, Laundry, Hobby Room, Storage
Basement Full, Finished, Exterior Entry
Kitchen 1
Interior
Heating Forced Air, Natural Gas
Cooling Air Conditioning
Flooring Mixed
Appliance Washer/Dryer, Dishwasher, Refrigerator, Stove
Exterior
Exterior Feature Balcony
Fence Fenced
Community Features Shopping Nearby
Utilities Available Electricity Connected, Natural Gas Connected, Water Connected
View Y/N Yes
View Sunset's
Roof Type Asphalt
Street Surface Paved
Porch Patio, Deck
Total Parking Spaces 3
Building
Lot Description Central Location, Recreation Nearby
Story 2
Foundation Concrete Perimeter
Sewer Public Sewer, Sanitary Sewer
Water Public
Others
Ownership Freehold NonStrata
Special Listing Condition Renovation Partly
Read Less Info
Want to know what your home might be worth? Contact us for a FREE valuation!

Our team is ready to help you sell your home for the highest possible price ASAP
Nearby Schools & Businesses