

For more information regarding the value of a property, please contact us for a free consultation.
Key Details
Sold Price -
Property Type Single Family Home
Sub Type Single Family Residence
Listing Status Sold
Purchase Type For Sale
Square Footage 2,171 sqft
MLS Listing ID R3142932
Sold Date -
Bedrooms 4
Full Baths 3
Half Baths 1
HOA Y/N No
Year Built 1979
Annual Tax Amount $4,349
Tax Year 2026
Lot Size 8,276 Sqft
Property Sub-Type Single Family Residence
Property Description
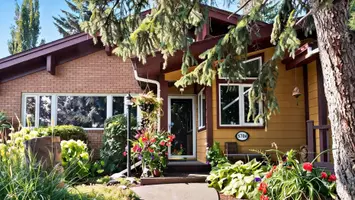
Discover this meticulously maintained 4 bedroom, 4 bath gem. Located in the highly coveted CM Finch School Catchment. This home features a fully finished basement and attached double car garage, ensuring convenience and comfort. Inside, enjoy a crisp white kitchen, a sunken living room with a cozy gas fireplace, and a stunning en-suite oasis in the primary bedroom. The backyard is the true highlight! featuring: Saskatoon and Raspberry bushes, apple trees, beautiful flower beds, two sun decks, a natural gas hookup for the BBQ, and relax in the hot tub under the stars, a beautiful pergola and a fire pit for cozy evenings. This beautiful home will not last long.
Location
State BC
Community Fort St. John - City Nw
Area Fort St. John
Zoning R-1
Rooms
Other Rooms Foyer, Kitchen, Dining Room, Living Room, Bedroom, Bedroom, Primary Bedroom, Family Room, Laundry, Bedroom, Utility, Storage
Basement Full, Finished
Kitchen 1
Interior
Interior Features Pantry
Heating Forced Air, Natural Gas
Flooring Hardwood, Wall/Wall/Mixed, Carpet
Fireplaces Number 1
Fireplaces Type Insert, Gas
Window Features Window Coverings
Appliance Washer/Dryer, Dishwasher, Refrigerator, Stove, Microwave
Exterior
Exterior Feature Balcony, Private Yard
Garage Spaces 2.0
Fence Fenced
Community Features Shopping Nearby
Utilities Available Electricity Connected, Natural Gas Connected, Water Connected
View Y/N No
Roof Type Asphalt
Street Surface Paved
Porch Patio, Deck
Total Parking Spaces 6
Garage true
Building
Lot Description Central Location, Recreation Nearby, Wooded
Story 2
Foundation Concrete Perimeter
Sewer Public Sewer, Sanitary Sewer
Water Public
Others
Ownership Freehold NonStrata
Read Less Info
Want to know what your home might be worth? Contact us for a FREE valuation!

Our team is ready to help you sell your home for the highest possible price ASAP
Nearby Schools & Businesses