


For more information regarding the value of a property, please contact us for a free consultation.
Key Details
Sold Price -
Property Type Townhouse
Sub Type Townhouse
Listing Status Sold
Purchase Type For Sale
Square Footage 1,340 sqft
MLS Listing ID R3134109
Sold Date -
Style 3 Storey
Bedrooms 2
Full Baths 2
Half Baths 1
HOA Fees $304
HOA Y/N Yes
Year Built 1992
Annual Tax Amount $3,360
Tax Year 2026
Property Sub-Type Townhouse
Property Description
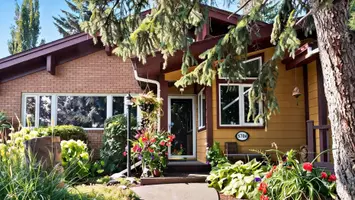
Updated and move-in ready townhouse in a prime Westwood Drive location! The attached garage and versatile ground-level flex room with its own 3-piece bath offer endless possibilities—home gym, office, guest space, hobby room, or the perfect get-ready retreat. The bright main floor features updated flooring and trim, a cozy gas fireplace, spacious kitchen, and access to a large sunny deck ideal for BBQs and relaxing. Upstairs you'll find a generous primary bedroom with a huge walk-in closet, a second bedroom, and full bath. Conveniently located across from schools and just steps to shopping, restaurants, and transit. A fantastic opportunity for first-time buyers, students, downsizers, or investors alike!
Location
State BC
Community Peden Hill
Area Pg City West
Zoning RM3
Rooms
Other Rooms Laundry, Flex Room, Foyer, Kitchen, Living Room, Dining Room, Primary Bedroom, Walk-In Closet, Bedroom
Basement None
Kitchen 1
Interior
Heating Forced Air, Natural Gas
Fireplaces Number 1
Fireplaces Type Gas
Exterior
Exterior Feature Balcony
Garage Spaces 1.0
Utilities Available Electricity Connected, Natural Gas Connected, Water Connected
Amenities Available Maintenance Grounds, Management, Snow Removal
View Y/N No
Roof Type Asphalt
Total Parking Spaces 2
Garage true
Building
Story 3
Foundation Concrete Perimeter
Sewer Public Sewer, Sanitary Sewer
Water Public
Others
Pets Allowed Yes With Restrictions
Restrictions Pets Allowed w/Rest.
Ownership Freehold Strata
Read Less Info
Want to know what your home might be worth? Contact us for a FREE valuation!

Our team is ready to help you sell your home for the highest possible price ASAP
Nearby Schools & Businesses