

For more information regarding the value of a property, please contact us for a free consultation.
Key Details
Sold Price -
Property Type Single Family Home
Sub Type Single Family Residence
Listing Status Sold
Purchase Type For Sale
Square Footage 3,474 sqft
MLS Listing ID R3135844
Sold Date -
Bedrooms 4
Full Baths 3
Half Baths 1
HOA Y/N No
Year Built 1988
Annual Tax Amount $5,384
Tax Year 2026
Lot Size 0.260 Acres
Property Sub-Type Single Family Residence
Property Description
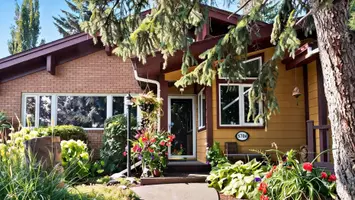
Some backyards are nice. This one feels like a private retreat. Located on a corner lot in the desirable CM Finch catchment, this 2-storey home with basement offers 4 bedrooms, 3.5 bathrooms & the kind of outdoor space that's hard to forget. A covered 17'8 x 16'0 sunroom overlooks a stunning backyard oasis complete with a pond, sitting areas, garden boxes & beautifully landscaped gardens. Inside, the warm & inviting layout features a wood-burning fireplace, a spacious primary suite with a beautiful ensuite & a large walk-in closet with folding counter. A double garage, nearby walking trails & a hot water tank updated in May 2022 complete a home designed for comfort inside & out.
Location
State BC
Community Fort St. John - City Nw
Area Fort St. John
Zoning R-1
Rooms
Other Rooms Foyer, Family Room, Dining Room, Living Room, Kitchen, Solarium, Laundry, Primary Bedroom, Walk-In Closet, Bedroom, Bedroom, Family Room, Bedroom, Storage
Basement Full, Finished
Kitchen 1
Interior
Heating Forced Air, Natural Gas
Fireplaces Number 1
Fireplaces Type Wood Burning
Exterior
Garage Spaces 2.0
Fence Fenced
Utilities Available Electricity Connected, Natural Gas Connected, Water Connected
View Y/N No
Roof Type Asphalt
Porch Patio, Deck
Total Parking Spaces 4
Garage true
Building
Story 2
Foundation Preserved Wood
Sewer Public Sewer, Sanitary Sewer
Water Public
Others
Ownership Freehold NonStrata
Read Less Info
Want to know what your home might be worth? Contact us for a FREE valuation!

Our team is ready to help you sell your home for the highest possible price ASAP
Nearby Schools & Businesses