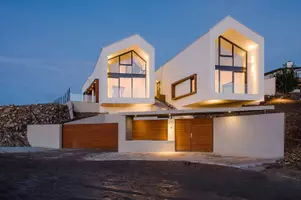



Bought with Katie Galli Ketelsen • Christie's International Real Estate Sereno
For more information regarding the value of a property, please contact us for a free consultation.
Key Details
Sold Price $1,800,000
Property Type Single Family Home
Sub Type Single Family Home
Listing Status Sold
Purchase Type For Sale
Square Footage 2,160 sqft
Price per Sqft $833
MLS Listing ID ML82042299
Sold Date 04/27/26
Bedrooms 4
Full Baths 3
Year Built 1973
Lot Size 6,098 Sqft
Property Sub-Type Single Family Home
Property Description
Natural light, space, and flexibility come together in this charming South San Jose home, just steps from Frost Elementary School and designed for the way you live today. Welcome to 5675 Comanche Drive- a beautifully updated, light-filled home in Blossom Valley offering 2,160 sq ft of flexible living space. Full of character and charm, this home features refreshed bathrooms, fresh interior and exterior paint, and a bright galley kitchen with a bay window and stainless steel appliances. Currently configured as 4 bedrooms with the option to convert back to its original 5-bedroom layout, plus a full bathroom on the main level for added convenience. The spacious primary suite includes a private balcony with sweeping neighborhood and foothill views. Enjoy a picturesque backyard with mature landscaping and citrus trees, along with an extended side-yard parking pad ideal for RV or additional parking. Ideally located just steps from Frost Elementary School and minutes to Westfield Oakridge, shopping, dining, parks, and easy access to Highways 85 and 87- this home offers the perfect blend of space, charm, and location.
Location
State CA
County Santa Clara
Area Blossom Valley
Zoning R1-8
Rooms
Family Room Separate Family Room
Dining Room Formal Dining Room
Kitchen Cooktop - Gas, Countertop - Granite, Dishwasher, Exhaust Fan, Garbage Disposal, Microwave, Oven - Electric, Refrigerator
Interior
Heating Central Forced Air
Cooling Ceiling Fan, Central AC
Fireplaces Type Family Room
Laundry In Garage, Washer / Dryer
Exterior
Exterior Feature Back Yard, Balcony / Patio, Courtyard, Fenced, Sprinklers - Auto, Sprinklers - Lawn, Storage Shed / Structure
Parking Features Attached Garage, Room for Oversized Vehicle
Garage Spaces 2.0
Fence Fenced Back
Utilities Available Public Utilities, Solar Panels - Leased
View Neighborhood
Roof Type Shingle
Building
Story 2
Foundation Concrete Perimeter and Slab
Sewer Sewer - Public
Water Public
Level or Stories 2
Others
Tax ID 687-25-079
Horse Property No
Special Listing Condition Not Applicable
Read Less Info
Want to know what your home might be worth? Contact us for a FREE valuation!

Our team is ready to help you sell your home for the highest possible price ASAP

© 2026 MLSListings Inc. All rights reserved.
Nearby Schools & Businesses