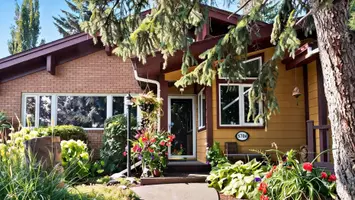
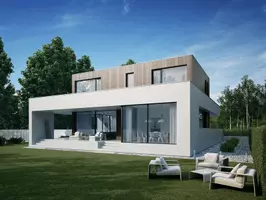

7928 Southridge AVE, Prince George, BC V2N 6S4
REQUEST A TOUR If you would like to see this home without being there in person, select the "Virtual Tour" option and your agent will contact you to discuss available opportunities.
-
Est. payment /mo
5 Beds
4 Baths
2,637 SqFt
Save

Open House

Sun Nov 15, 12:00pm - 2:00pm

UPDATED:

Key Details

Property Type Single Family Home

Sub Type Single Family Residence

Listing Status Active

Purchase Type For Sale

Square Footage 2,637 sqft

MLS Listing ID R3182611

Style Basement Entry,Rancher/Bungalow

Bedrooms 5

Full Baths 4

HOA Y/N Yes

Year Built 2026

Annual Tax Amount $2,078

Tax Year 2026

Lot Size 0.370 Acres

Property Sub-Type Single Family Residence

Property Description

Welcome to 7928 Southridge Ave. Another fantastic home built by Kaila Quality Homes. Features include open/bright main floor living room w/electric fire, dining leads to the chefs kitchen. Plenty of cabinetry, pantry, tile backsplash, quartz counter tops through out, lrg island and slider door that lead to the covered deck, fenced back yard and the VIEW! Yes, fantastic view! The main floor also features a Primary bdrm w/ spa like ensuite, WIC, 2nd closet, bdrm 2 and 3 have the stunning view and a functional laundry room. Entry level features main entry, flex room (office), powder room, 4th bdrm plus a separate legal 1-bdrm suite (mortgage help). Double garage, RV parking, aggregate driveway, sod, fence and a 16,038. sq ft lot that might be the nicest lot/view in the area. W/Home warranty.

Location

State BC

Community Gauthier

Area Pg City South West

Zoning RS2

Rooms

Other Rooms Living Room, Dining Room, Kitchen, Primary Bedroom, Bedroom, Bedroom, Laundry, Walk-In Closet, Foyer, Office, Bedroom, Kitchen, Living Room, Bedroom

Basement Full, Finished, Exterior Entry

Kitchen 2

Interior

Heating Forced Air, Heat Pump, Natural Gas

Flooring Mixed

Fireplaces Number 1

Fireplaces Type Electric

Exterior

Exterior Feature Private Yard

Garage Spaces 2.0

Community Features Shopping Nearby

Utilities Available Electricity Connected, Natural Gas Connected, Water Connected

View Y/N Yes

View MOUNTAIN

Roof Type Asphalt

Porch Patio, Deck

Total Parking Spaces 6

Garage true

Building

Lot Description Recreation Nearby

Story 2

Foundation Concrete Perimeter

Sewer Public Sewer, Sanitary Sewer

Water Public

Others

Ownership Bare Land Strata


Read Less Info

Nearby School & Business

Testnewsite-2 Test
Testnewsite-2 Test

License Name NLP technology123

+1(347) 903-3025 | testnewsite-2@chime.me

Get More Information

Name
Phone*
Message

testyfx2222

Free Account Required

  • Instant access to listing photos & details
  • Save listings and searches
  • Access details for this property