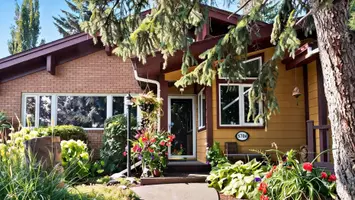
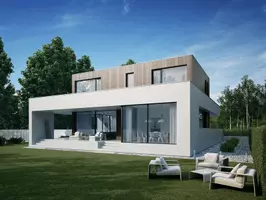

605 Carson DR #77, Williams Lake, BC V2G 1T1
REQUEST A TOUR If you would like to see this home without being there in person, select the "Virtual Tour" option and your agent will contact you to discuss available opportunities.
-
Est. payment /mo
2 Beds
2 Baths
1,174 SqFt
Save

UPDATED:

Key Details

Property Type Townhouse

Sub Type Townhouse

Listing Status Active

Purchase Type For Sale

Square Footage 1,174 sqft

MLS Listing ID R3182293

Bedrooms 2

Full Baths 1

Half Baths 1

HOA Fees $341

HOA Y/N Yes

Year Built 1977

Annual Tax Amount $1,692

Tax Year 2026

Property Sub-Type Townhouse

Property Description

Don't let the bedroom count fool you! This surprisingly spacious townhome offers five levels of living space, providing an abundance of room to spread out, relax & enjoy. Featuring 2 bedrooms, 1.5 bathrooms, generous living areas & excellent storage throughout, this home offers considerably more space than you might expect. Convenient parking right outside the lower-level entrance adds to the everyday functionality. Enjoy an easy walk to the city centre, recreation centre, coffee shops, shopping & an abundance of urban amenities. With a little freshening up, this property presents an excellent opportunity to build equity & make it your own. An affordable option in the Cariboo for buyers looking for space, convenience & value!

Location

State BC

Community Williams Lake - City

Area Williams Lake

Zoning R3

Rooms

Other Rooms Kitchen, Foyer, Foyer, Bedroom, Other, Laundry, Living Room, Eating Area, Bedroom, Other

Basement Partial, Unfinished

Kitchen 1

Interior

Heating Baseboard, Electric

Flooring Tile, Vinyl, Wall/Wall/Mixed

Appliance Washer/Dryer, Refrigerator, Stove

Exterior

Exterior Feature No Outdoor Area

Utilities Available Electricity Connected, Water Connected

Amenities Available Caretaker, Trash

View Y/N No

Roof Type Asphalt,Torch-On

Street Surface Paved

Total Parking Spaces 2

Building

Lot Description Central Location

Story 5

Foundation Concrete Perimeter

Sewer Public Sewer, Sanitary Sewer

Water Public

Others

Pets Allowed Yes With Restrictions

Restrictions Pets Allowed w/Rest.,Rentals Allwd w/Restrctns,Smoking Restrictions

Ownership Freehold Strata


Read Less Info

Nearby School & Business

Testnewsite-2 Test
Testnewsite-2 Test

License Name NLP technology123

+1(347) 903-3025 | testnewsite-2@chime.me

Get More Information

Name
Phone*
Message

testyfx2222

Free Account Required

  • Instant access to listing photos & details
  • Save listings and searches
  • Access details for this property