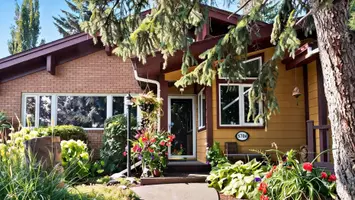
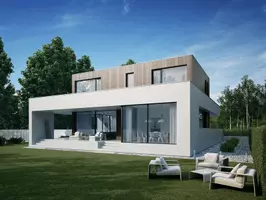

1023 Midnight DR, Williams Lake, BC V2G 5K7
REQUEST A TOUR If you would like to see this home without being there in person, select the "Virtual Tour" option and your agent will contact you to discuss available opportunities.
-
Est. payment /mo
5 Beds
3 Baths
2,484 SqFt
Save

UPDATED:

Key Details

Property Type Single Family Home

Sub Type Single Family Residence

Listing Status Active

Purchase Type For Sale

Square Footage 2,484 sqft

MLS Listing ID R3182240

Style Rancher/Bungalow w/Bsmt.

Bedrooms 5

Full Baths 3

HOA Y/N No

Year Built 1993

Annual Tax Amount $5,077

Tax Year 2026

Lot Size 7,405 Sqft

Property Sub-Type Single Family Residence

Property Description

This level-entry rancher is ideally suited for those seeking a quality home with excellent in-law suite or revenue potential. The main floor offers 3 bedrooms & 2 bathrooms, while the spacious 2-bedroom, 1-bathroom suite below provides plenty of flexibility for extended family or additional income. Ideally located close to walking trails, all levels of schools & the university. Enjoy the convenience of a level, easy-care driveway & spacious double garage, appreciated during the winter months. The kitchen is thoughtfully designed with a full walk-in pantry & ceiling-height cabinetry. Fully fenced backyard with convenient deck access, plus an abundance of nearby recreational trails perfect for dog walking & outdoor enjoyment. A great combination of space, convenience & versatility!

Location

State BC

Community Williams Lake - City

Area Williams Lake

Zoning R1

Rooms

Other Rooms Living Room, Dining Room, Kitchen, Foyer, Laundry, Bedroom, Bedroom, Primary Bedroom, Family Room, Eating Area, Kitchen, Laundry, Bedroom, Bedroom

Basement Full, Finished

Kitchen 2

Interior

Interior Features Guest Suite

Heating Forced Air, Natural Gas

Cooling Central Air, Air Conditioning

Flooring Laminate, Vinyl, Wall/Wall/Mixed

Fireplaces Number 1

Fireplaces Type Gas

Appliance Washer/Dryer, Dishwasher, Refrigerator, Stove

Laundry In Unit

Exterior

Garage Spaces 2.0

Utilities Available Electricity Connected, Natural Gas Connected, Water Connected

View Y/N Yes

View MOUNTAINS & VALLEY

Roof Type Asphalt

Street Surface Paved

Porch Patio, Sundeck

Total Parking Spaces 4

Garage true

Building

Story 2

Foundation Concrete Perimeter

Sewer Public Sewer, Sanitary Sewer

Water Public

Others

Ownership Freehold NonStrata


Read Less Info

Nearby School & Business

Testnewsite-2 Test
Testnewsite-2 Test

License Name NLP technology123

+1(347) 903-3025 | testnewsite-2@chime.me

Get More Information

Name
Phone*
Message

testyfx2222

Free Account Required

  • Instant access to listing photos & details
  • Save listings and searches
  • Access details for this property