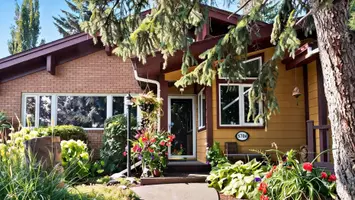
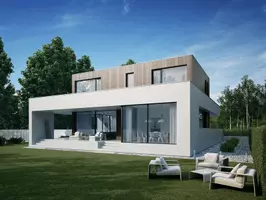

437 Tunasa DR, Fraser Lake, BC V0J 1S0
REQUEST A TOUR If you would like to see this home without being there in person, select the "Virtual Tour" option and your agent will contact you to discuss available opportunities.
-
Est. payment /mo
4 Beds
3 Baths
2,452 SqFt
Save

UPDATED:

Key Details

Property Type Single Family Home

Sub Type Single Family Residence

Listing Status Active

Purchase Type For Sale

Square Footage 2,452 sqft

MLS Listing ID R3182109

Style Rancher/Bungalow w/Bsmt.,Split Entry

Bedrooms 4

Full Baths 2

Half Baths 1

HOA Y/N No

Year Built 1969

Annual Tax Amount $3,567

Tax Year 2025

Lot Size 8,712 Sqft

Property Sub-Type Single Family Residence

Property Description

Wake up to sunlit mornings in this beautifully updated 4-bedroom, 2.5-bathroom family home in the heart of BC. Large picture windows flood the living room with natural light, while sliding doors from the kitchen and expansive primary suite open onto a spacious deck, perfect for morning coffee and summer barbecues. Step outside to your fully fenced yard with garden and greenhouse, where you can grow fresh vegetables, herbs, and flowers from spring through fall. Peace of mind comes standard. A new hot water tank, furnace, heat pump, and two new pellet stoves keep you comfortable year-round. Families will love the location, close to both elementary and secondary schools. A covered carport protects your vehicle, and there is room to park your RV or boat.

Location

State BC

Community Fraser Lake

Area Vanderhoof And Area

Zoning R1

Rooms

Other Rooms Kitchen, Dining Room, Living Room, Bedroom, Bedroom, Primary Bedroom, Bedroom, Recreation Room, Laundry, Storage, Utility

Basement Full, Partially Finished, Exterior Entry

Kitchen 1

Interior

Interior Features Storage

Heating Forced Air, Heat Pump, Pellet Stove

Flooring Mixed

Fireplaces Number 1

Fireplaces Type Free Standing, Pellet Stove

Appliance Washer/Dryer, Dishwasher, Refrigerator, Stove

Exterior

Exterior Feature Garden, Private Yard

Community Features Retirement Community

Utilities Available Electricity Connected, Natural Gas Connected, Water Connected

View Y/N Yes

View Mouse Mountain

Roof Type Asphalt

Street Surface Paved

Porch Patio, Sundeck

Total Parking Spaces 4

Building

Lot Description Central Location, Recreation Nearby

Story 2

Foundation Concrete Perimeter

Sewer Public Sewer, Sanitary Sewer

Water Public

Others

Ownership Freehold NonStrata


Read Less Info

Nearby School & Business

Testnewsite-2 Test
Testnewsite-2 Test

License Name NLP technology123

+1(347) 903-3025 | testnewsite-2@chime.me

Get More Information

Name
Phone*
Message

testyfx2222

Free Account Required

  • Instant access to listing photos & details
  • Save listings and searches
  • Access details for this property