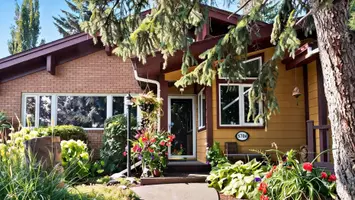



UPDATED:
Key Details
Property Type Multi-Family
Sub Type Half Duplex
Listing Status Active
Purchase Type For Sale
Square Footage 1,400 sqft
MLS Listing ID R3182040
Bedrooms 3
Full Baths 2
HOA Y/N No
Annual Tax Amount $2,636
Tax Year 2025
Lot Size 3,484 Sqft
Property Sub-Type Half Duplex
Property Description
Location
State BC
Community Fort St. John - City Se
Area Fort St. John
Zoning R2
Rooms
Other Rooms Foyer, Kitchen, Living Room, Dining Room, Laundry, Primary Bedroom, Bedroom, Bedroom
Basement Crawl Space
Kitchen 1
Interior
Heating Forced Air, Natural Gas
Flooring Mixed
Exterior
Exterior Feature Balcony
Fence Fenced
Utilities Available Community, Electricity Connected, Natural Gas Connected
Amenities Available Other
View Y/N No
Roof Type Asphalt
Porch Patio, Deck
Total Parking Spaces 2
Building
Story 2
Foundation Concrete Perimeter
Sewer Community, Sanitary Sewer, Storm Sewer
Water Public
Others
Restrictions No Restrictions
Ownership Freehold NonStrata
Virtual Tour https://my.matterport.com/show/?m=BtRFP7rL4uA
Nearby School & Business