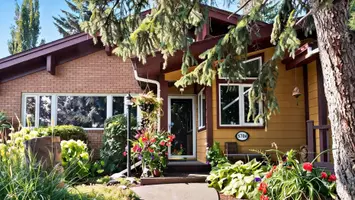

15470 Miworth RD, Prince George, BC V2M 7C3
REQUEST A TOUR If you would like to see this home without being there in person, select the "Virtual Tour" option and your agent will contact you to discuss available opportunities.
-
Est. payment /mo
8 Beds
3 Baths
1,807 SqFt
Save

UPDATED:

Key Details

Property Type Manufactured Home

Sub Type Manufactured On Land

Listing Status Active

Purchase Type For Sale

Square Footage 1,807 sqft

MLS Listing ID R3179993

Bedrooms 8

Full Baths 3

HOA Y/N No

Year Built 2018

Annual Tax Amount $3,434

Tax Year 2026

Lot Size 27.600 Acres

Property Sub-Type Manufactured On Land

Property Description

Massive potential on 27.60 picturesque acres backing onto Forests for the World trails with CN mainline access! This versatile property features cross fenced paddocks, shelter, gravel, ample parking & outdoor space. The steel frame barn/arena offers eighteen min. 12' x 12' stalls, a heated tack room, welcome area, kitchen, bathroom, viewing mezzanine & nightwatchman's suite. Equipped with 600-amp service & its own transformer & meter. Two homes each have separate septic systems: a 2018 modular with vaulted ceilings, deck and double garage, plus a 1974 mobile with a 2025 furnace and 2019 roof, currently rented for $1,100/month. The 145' well had new pump and piping installed in 2019. Just 20 minutes from town with CR1, RU2 and SH zoning. Revenue producing acreage or your own private oasis.

Location

State BC

Community Miworth

Area Pg Rural West

Zoning RU2,SH,CR1

Rooms

Other Rooms Laundry, Primary Bedroom, Walk-In Closet, Dining Room, Kitchen, Living Room, Bedroom, Bedroom, Bedroom, Foyer, Pantry, Primary Bedroom, Kitchen, Bedroom, Living Room, Bedroom, Bedroom

Basement Crawl Space

Kitchen 2

Interior

Interior Features Storage, Vaulted Ceiling(s)

Heating Forced Air, Natural Gas

Flooring Vinyl

Fireplaces Number 1

Fireplaces Type Gas

Window Features Window Coverings

Appliance Washer/Dryer, Dishwasher, Refrigerator, Freezer, Microwave, Oven, Range Top

Exterior

Exterior Feature Balcony, Private Yard

Garage Spaces 2.0

Utilities Available Electricity Connected, Natural Gas Connected, Water Connected

Amenities Available Recreation Facilities

View Y/N Yes

View FIELDS AND CRANBROOK HILL

Roof Type Asphalt

Street Surface Paved

Porch Patio, Deck

Total Parking Spaces 40

Garage true

Building

Lot Description Greenbelt, Private, Recreation Nearby, Rural Setting

Story 1

Foundation Other

Sewer Septic Tank

Water Well Drilled

Others

Ownership Freehold NonStrata


Read Less Info

Nearby School & Business

Testnewsite-2 Test
Testnewsite-2 Test

License Name NLP technology123

+1(347) 903-3025 | testnewsite-2@chime.me

Get More Information

Name
Phone*
Message

testyfx2222

Free Account Required

  • Instant access to listing photos & details
  • Save listings and searches
  • Access details for this property