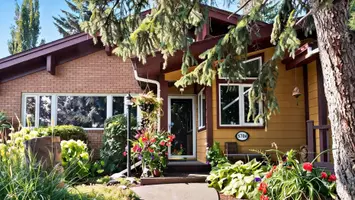
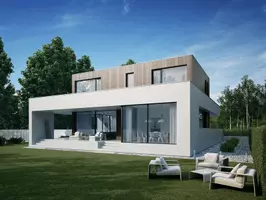

4053 Hillcrest RD, Prince George, BC V2N 5R1
REQUEST A TOUR If you would like to see this home without being there in person, select the "Virtual Tour" option and your agent will contact you to discuss available opportunities.
-
Est. payment /mo
5 Beds
5 Baths
3,768 SqFt
Save

UPDATED:

Key Details

Property Type Single Family Home

Sub Type Single Family Residence

Listing Status Active

Purchase Type For Sale

Square Footage 3,768 sqft

MLS Listing ID R3179739

Bedrooms 5

Full Baths 4

Half Baths 1

HOA Y/N No

Year Built 1987

Annual Tax Amount $5,856

Tax Year 2026

Lot Size 1.410 Acres

Property Sub-Type Single Family Residence

Property Description

Exceptional custom home on 1.41 private acres backing onto a greenbelt! This 3,750 sq ft, 5-bedroom, 4.5-bath residence showcases extensive renovations, custom millwork, coffered ceilings and luxury finishes. The gourmet kitchen features Sub-Zero and Wolf appliances and soapstone counters. Bright open concept main floor with a media room as well. The spacious basement offers two bedrooms, each with its own ensuite, plus a gym, rec room and separate entry—ideal for multi-generational living. Heated tile floors thru out this home. Enjoy a professionally landscaped backyard with pond, dual waterfalls, stone patio, outdoor kitchen, covered hot tub, greenhouse and irrigation system. Metal roof, engineered wood siding, central A/C and Tesla charging complete this remarkable property!

Location

State BC

Community St. Lawrence Heights

Area Pg City South West

Zoning AR3M

Rooms

Other Rooms Foyer, Media Room, Living Room, Dining Room, Kitchen, Laundry, Bedroom, Bedroom, Primary Bedroom, Walk-In Closet, Bedroom, Office, Recreation Room, Gym, Bedroom, Utility

Basement Full, Finished

Kitchen 1

Interior

Interior Features Central Vacuum, Vaulted Ceiling(s)

Heating Forced Air, Natural Gas

Cooling Air Conditioning

Flooring Hardwood, Tile, Wall/Wall/Mixed

Fireplaces Number 1

Fireplaces Type Gas

Window Features Window Coverings

Appliance Washer/Dryer, Dishwasher, Refrigerator, Stove

Exterior

Exterior Feature Balcony, Private Yard

Garage Spaces 2.0

Community Features Shopping Nearby

Utilities Available Electricity Connected, Natural Gas Connected, Water Connected

View Y/N Yes

View VALLEY

Roof Type Metal

Street Surface Paved

Porch Patio, Sundeck

Total Parking Spaces 8

Garage true

Building

Lot Description Cul-De-Sac, Private, Recreation Nearby

Story 2

Foundation Concrete Perimeter

Sewer Public Sewer, Sanitary Sewer

Water Public

Others

Ownership Freehold NonStrata


Read Less Info

Nearby School & Business

Testnewsite-2 Test
Testnewsite-2 Test

License Name NLP technology123

+1(347) 903-3025 | testnewsite-2@chime.me

Get More Information

Name
Phone*
Message

testyfx2222

Free Account Required

  • Instant access to listing photos & details
  • Save listings and searches
  • Access details for this property