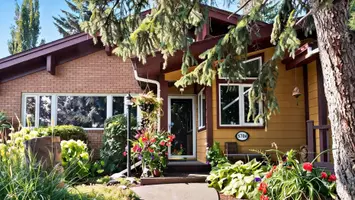

2581 Osprey DR, Vanderhoof, BC V0J 3A0
REQUEST A TOUR If you would like to see this home without being there in person, select the "Virtual Tour" option and your agent will contact you to discuss available opportunities.
-
Est. payment /mo
2 Beds
2 Baths
1,176 SqFt
Save

UPDATED:

Key Details

Property Type Multi-Family

Sub Type Half Duplex

Listing Status Pending

Purchase Type For Sale

Square Footage 1,176 sqft

MLS Listing ID R3176591

Style Rancher/Bungalow

Bedrooms 2

Full Baths 1

Half Baths 1

HOA Y/N Yes

Year Built 2007

Annual Tax Amount C$3,214

Tax Year 2026

Property Sub-Type Half Duplex

Property Description

Great location, all one level senior friendly 1/2 duplex home. Well kept 2 bedroom home with rear deck and garden area. Plus a 18'x20' detached workshop for working on your favorite hobbies or projects. Features of this 2007 home includes spacious kitchen with island, new hot water tank, radiant floor heat plus attached garage parking and open parking.

Location

State BC

Community Vanderhoof - Town

Area Vanderhoof And Area

Zoning R1

Rooms

Other Rooms Living Room, Kitchen, Dining Room, Primary Bedroom, Bedroom, Flex Room

Basement Crawl Space

Kitchen 1

Interior

Heating Electric, Hot Water, Radiant

Appliance Dishwasher

Exterior

Garage Spaces 1.0

Utilities Available Electricity Connected, Water Connected

View Y/N No

Roof Type Asphalt

Street Surface Paved

Porch Sundeck

Total Parking Spaces 2

Garage true

Building

Lot Description Recreation Nearby

Story 1

Foundation Concrete Perimeter

Sewer Public Sewer, Sanitary Sewer

Water Public

Others

Restrictions No Restrictions

Ownership Freehold Strata


Read Less Info

Nearby School & Business

Testnewsite-2 Test
Testnewsite-2 Test

License Name NLP technology123

+1(347) 903-3025 | testnewsite-2@chime.me

Get More Information

Name
Phone*
Message

testyfx2222

Free Account Required

  • Instant access to listing photos & details
  • Save listings and searches
  • Access details for this property