

See all 28 photos
28 photos
REQUEST A TOUR

-
Est. payment /mo
3 Beds
1 Bath
1,025 SqFt
UPDATED:
Key Details
Property Type Manufactured Home
Sub Type Manufactured Home
Listing Status Active
Purchase Type For Sale
Square Footage 1,025 sqft
MLS Listing ID R3174378
Bedrooms 3
Full Baths 1
HOA Y/N No
Year Built 1972
Annual Tax Amount $350
Tax Year 2026
Property Sub-Type Manufactured Home
Property Description
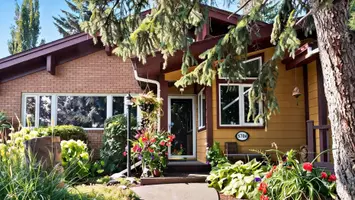
This move in ready unit in Caledonia Trailer Park has been completely updated with over $40,000 in renovations. This 3 bedroom mobile offers a functional layout with a large primary bedroom addition as well as a laundry room. There are several rooms with new flooring as well as updated appliances and bathroom fixtures. Outside there is open parking as well as a large covered porch for entertaining. This is a great starter home or perfect downsizer.
Location
State BC
Community Nechako Bench
Area Pg City North
Zoning MHP
Rooms
Other Rooms Living Room, Foyer, Kitchen, Bedroom, Laundry, Primary Bedroom, Bedroom
Basement None
Kitchen 1
Interior
Heating Natural Gas
Exterior
Exterior Feature Balcony
Utilities Available Community, Electricity Connected, Natural Gas Connected, Water Connected
View Y/N No
Roof Type Metal
Total Parking Spaces 2
Building
Story 1
Foundation Preserved Wood
Sewer Septic Tank
Water Community
Others
Ownership Leasehold not prepaid-NonStrata
Read Less Info
Nearby School & Business