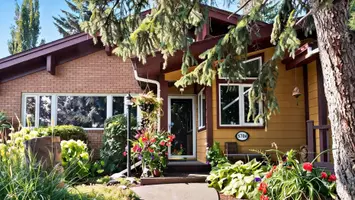
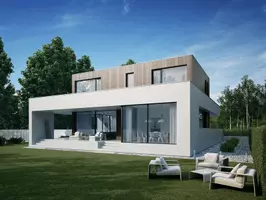

599 Pearkes DR, Williams Lake, BC V2G 4B1
REQUEST A TOUR If you would like to see this home without being there in person, select the "Virtual Tour" option and your agent will contact you to discuss available opportunities.
-
Est. payment /mo
5 Beds
3 Baths
2,777 SqFt
Save

UPDATED:

Key Details

Property Type Single Family Home

Sub Type Single Family Residence

Listing Status Active

Purchase Type For Sale

Square Footage 2,777 sqft

MLS Listing ID R3174073

Style Rancher/Bungalow w/Bsmt.

Bedrooms 5

Full Baths 3

HOA Y/N No

Year Built 1994

Annual Tax Amount $6,939

Tax Year 2026

Lot Size 0.280 Acres

Property Sub-Type Single Family Residence

Property Description

Quality home on a quiet cul-de-sac in central Williams Lake! This solid family home on generous 0.28-acre lot offers 5 spacious BRs, 3 full baths, liv/din/fam rms on main & rec rm in daylight bsmt. Enjoy beautiful mountain views, HW floors, level yards, covered deck, energy-efficient hot tub, security system, suite potential & exceptional parking for vehicles/toys (heated dbl garage, additional heated garage/shop below, plus paved parking along curb, driveway & in fenced backyard). Extensive updates: 2026: Fresh paint. 2025: Poly-B replaced with PEX. 2024: Furnace, water softener, security system & sump pump. 2022: HWT. 2020: Central A/C & gutters. 2019: Roof. Shops, schools, hospital & other amenities are a short drive away. Nearby Fox Mountain trails are a dream for outdoor enthusiasts!

Location

State BC

Community Williams Lake - City

Area Williams Lake

Zoning R-1

Rooms

Other Rooms Living Room, Dining Room, Kitchen, Nook, Pantry, Family Room, Primary Bedroom, Walk-In Closet, Bedroom, Bedroom, Laundry, Foyer, Recreation Room, Bedroom, Walk-In Closet, Bedroom, Utility, Storage, Solarium

Basement Partially Finished

Kitchen 1

Interior

Interior Features Storage

Heating Forced Air, Natural Gas

Cooling Central Air, Air Conditioning

Flooring Hardwood, Mixed, Tile

Fireplaces Number 2

Fireplaces Type Gas

Appliance Washer/Dryer, Dishwasher, Refrigerator, Stove

Exterior

Exterior Feature Balcony

Garage Spaces 2.0

Utilities Available Electricity Connected, Natural Gas Connected, Water Connected

View Y/N Yes

View Mountain

Roof Type Asphalt

Porch Patio, Deck

Total Parking Spaces 10

Garage true

Building

Lot Description Cul-De-Sac, Recreation Nearby

Story 2

Foundation Concrete Perimeter, Slab

Sewer Public Sewer, Sanitary Sewer

Water Public

Others

Ownership Freehold NonStrata

Security Features Security System


Read Less Info

Nearby School & Business

Testnewsite-2 Test
Testnewsite-2 Test

License Name NLP technology123

+1(347) 903-3025 | testnewsite-2@chime.me

Get More Information

Name
Phone*
Message

testyfx2222

Free Account Required

  • Instant access to listing photos & details
  • Save listings and searches
  • Access details for this property