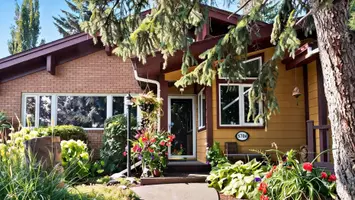

531 Dawson ST, Quesnel, BC V2J 5A4
531 Dawson ST, Quesnel, BC V2J 5A4,Video Tour
531 Dawson ST, Quesnel, BC V2J 5A4
REQUEST A TOUR If you would like to see this home without being there in person, select the "Virtual Tour" option and your advisor will contact you to discuss available opportunities.
-
Est. payment /mo
5 Beds
3 Baths
2,813 SqFt

UPDATED:

Key Details

Property Type Single Family Home

Sub Type Single Family Residence

Listing Status Active

Purchase Type For Sale

Square Footage 2,813 sqft

MLS Listing ID R3172491

Style Rancher/Bungalow w/Bsmt.

Bedrooms 5

Full Baths 2

Half Baths 1

HOA Y/N No

Year Built 1994

Annual Tax Amount $4,680

Tax Year 2026

Lot Size 6,534 Sqft

Property Sub-Type Single Family Residence

Property Description

Come on in and feel right at home! This lovely 5 bedroom, 3 bathroom home in Quesnel's family-friendly Uplands neighbourhood offers inviting living spaces and plenty of room to spread out. Vaulted ceilings enhance the spacious feel, while the open-concept layout brings the main living areas together beautifully perfect for visiting with friends, hosting family dinners, or enjoying a relaxed evening at home. With five bedrooms and three bathrooms, there's plenty of space for everyone. The double garage offers convenient parking and additional storage for tools, bikes, and seasonal gear. With a welcoming atmosphere, great space, and a layout that keeps everyone connected, this home is ready for its next chapter. Take a look and picture yourself here!

Location

State BC

Community Quesnel - Town

Area Quesnel

Zoning RS-1

Rooms

Other Rooms Living Room, Kitchen, Primary Bedroom, Bedroom, Bedroom, Family Room, Bedroom, Bedroom, Storage, Storage, Foyer

Basement Finished

Kitchen 1

Interior

Heating Forced Air, Natural Gas

Flooring Hardwood, Mixed, Tile

Fireplaces Number 1

Fireplaces Type Gas

Exterior

Exterior Feature Balcony, Private Yard

Garage Spaces 2.0

Community Features Shopping Nearby

Utilities Available Electricity Connected, Natural Gas Connected, Water Connected

View Y/N No

Roof Type Asphalt

Street Surface Paved

Porch Patio, Deck

Total Parking Spaces 4

Garage true

Building

Lot Description Central Location

Story 2

Foundation Concrete Perimeter

Sewer Public Sewer, Sanitary Sewer

Water Public

Others

Ownership Freehold NonStrata

Virtual Tour https://my.matterport.com/show/?m=GZVGQQ1TBhy


Read Less Info

Nearby School & Business

Testnewsite-2 Test
Testnewsite-2 Test

License Name NLP technology123

+1(347) 903-3025 | testnewsite-2@chime.me

Get More Information

Name
Phone*
Message

testyfx2222

Free Account Required

  • Instant access to listing photos & details
  • Save listings and searches
  • Access details for this property