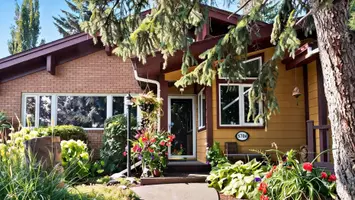

1025 Pigeon AVE, Williams Lake, BC V2G 2B8
REQUEST A TOUR If you would like to see this home without being there in person, select the "Virtual Tour" option and your agent will contact you to discuss available opportunities.
-
Est. payment /mo
4 Beds
2 Baths
2,278 SqFt

UPDATED:

Key Details

Property Type Single Family Home

Sub Type Single Family Residence

Listing Status Pending

Purchase Type For Sale

Square Footage 2,278 sqft

MLS Listing ID R3169926

Style Rancher/Bungalow w/Bsmt.,Split Entry

Bedrooms 4

Full Baths 2

HOA Y/N No

Year Built 1972

Annual Tax Amount $4,905

Tax Year 2026

Lot Size 8,712 Sqft

Property Sub-Type Single Family Residence

Property Description

RARELY does a home come along that offers easy level entry, extensive top-to-bottom updates & an exceptional 29'10”x 19' detached backyard shop! Perfectly suited for woodworking, hobbies or the ultimate workshop, this hard-working family home has been thoughtfully updated & impeccably maintained. Centrally located within walking distance to all levels of school, the low-maintenance yard is wonderfully easy to enjoy, with a level driveway & spacious carport. Three bedrooms are located on the main floor, with a fourth bedroom & second full bathroom downstairs. The kitchen offers direct access to the backyard deck, creating a wonderful space for entertaining & summer gatherings. With loads of updates throughout, this perfectly polished home is move-in ready & sure to impress!

Location

State BC

Community Williams Lake - City

Area Williams Lake

Zoning R1

Rooms

Other Rooms Living Room, Foyer, Kitchen, Dining Room, Bedroom, Bedroom, Primary Bedroom, Family Room, Games Room, Laundry, Storage, Bedroom

Basement Full, Finished

Kitchen 1

Interior

Interior Features Storage

Heating Forced Air, Natural Gas

Cooling Central Air, Air Conditioning

Flooring Laminate, Tile

Fireplaces Number 1

Appliance Washer/Dryer, Dishwasher, Refrigerator, Stove

Exterior

Exterior Feature Garden

Utilities Available Electricity Connected, Natural Gas Connected, Water Connected

View Y/N No

Roof Type Asphalt

Street Surface Paved

Porch Patio, Deck

Total Parking Spaces 3

Building

Lot Description Central Location

Story 2

Foundation Concrete Perimeter

Sewer Public Sewer, Sanitary Sewer

Water Public


Read Less Info

Nearby School & Business

Testnewsite-2 Test
Testnewsite-2 Test

License Name NLP technology123

+1(347) 903-3025 | testnewsite-2@chime.me

Get More Information

Name
Phone*
Message

testyfx2222

Free Account Required

  • Instant access to listing photos & details
  • Save listings and searches
  • Access details for this property