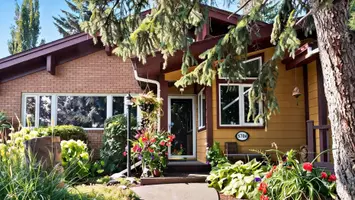

1653 Gyrfalcon AVE, Kitimat, BC V8C 1N7
REQUEST A TOUR If you would like to see this home without being there in person, select the "Virtual Tour" option and your agent will contact you to discuss available opportunities.
-
Est. payment /mo
4 Beds
2 Baths
1,210 SqFt
Save

UPDATED:

Key Details

Property Type Townhouse

Sub Type Row House (Non-Strata)

Listing Status Active

Purchase Type For Sale

Square Footage 1,210 sqft

MLS Listing ID R3168579

Style Rancher/Bungalow w/Bsmt.

Bedrooms 4

Full Baths 2

HOA Y/N No

Year Built 1954

Annual Tax Amount $2,205

Tax Year 2026

Lot Size 3,920 Sqft

Property Sub-Type Row House (Non-Strata)

Property Description

This 4 bedroom 2 bathroom home has had a bunch of updates to it and is now looking for a new owner to take it over the finish line. Upstairs this home has a large open concept living area and kitchen, with a bedroom that could make a great office space. There is also access out a sliding patio door to a spacious deck that overlooks green space. Downstairs are 3 more bedrooms and the primary suite having an ensuite washroom and a large walk-in closet.

Location

State BC

Community Kitimat

Area Kitimat

Zoning R1-C

Rooms

Other Rooms Living Room, Kitchen, Bedroom, Bedroom, Bedroom, Primary Bedroom

Basement Finished

Kitchen 1

Interior

Heating Electric, Forced Air

Exterior

Exterior Feature No Outdoor Area

Utilities Available Electricity Connected, Natural Gas Connected, Water Connected

View Y/N No

Roof Type Asphalt

Total Parking Spaces 2

Building

Story 2

Foundation Concrete Perimeter

Sewer Public Sewer, Sanitary Sewer

Water Public

Others

Ownership Freehold NonStrata


Read Less Info

Nearby School & Business

Testnewsite-2 Test
Testnewsite-2 Test

License Name NLP technology123

+1(347) 903-3025 | testnewsite-2@chime.me

Get More Information

Name
Phone*
Message

testyfx2222

Free Account Required

  • Instant access to listing photos & details
  • Save listings and searches
  • Access details for this property