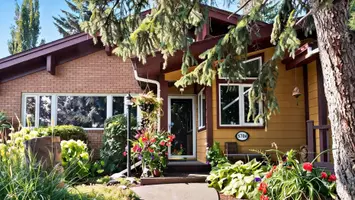
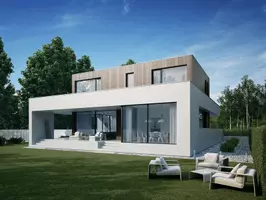

3936 Estabrook CT, Prince George, BC V2N 6J2
REQUEST A TOUR If you would like to see this home without being there in person, select the "Virtual Tour" option and your agent will contact you to discuss available opportunities.
-
Est. payment /mo
6 Beds
4 Baths
3,990 SqFt

UPDATED:

Key Details

Property Type Single Family Home

Sub Type Single Family Residence

Listing Status Active

Purchase Type For Sale

Square Footage 3,990 sqft

MLS Listing ID R3160939

Bedrooms 6

Full Baths 3

Half Baths 1

HOA Y/N No

Year Built 2025

Annual Tax Amount $8,119

Tax Year 2026

Lot Size 10,018 Sqft

Property Sub-Type Single Family Residence

Property Description

Welcome to this brand new luxury home by Virk Homes, offering modern design and everyday comfort across 3 fully finished levels backing onto a private greenbelt. The bright main floor features a spacious living room, dining area with access to a large deck, stunning kitchen with island and quartz counters, den, powder room, and laundry/mud room with built-ins. Upstairs offers 4 bedrooms, including a luxurious primary suite with walk-in closet, spa-inspired ensuite, heated tile floors, and covered private balcony. The lower level includes a flex room and legal 2-bedroom suite with separate entry and daylight windows. Extras include an exposed aggregate driveway, HRV, heat pump with A/C, 10-year home warranty, GST included, and fresh sod front and back.

Location

State BC

Community Charella/Starlane

Area Pg City South West

Zoning RS2

Rooms

Other Rooms Foyer, Office, Living Room, Dining Room, Kitchen, Mud Room, Primary Bedroom, Walk-In Closet, Bedroom, Bedroom, Bedroom, Flex Room, Bedroom, Bedroom, Kitchen, Living Room, Laundry

Basement Full, Finished, Exterior Entry

Kitchen 2

Interior

Heating Forced Air

Cooling Air Conditioning

Flooring Wall/Wall/Mixed

Fireplaces Number 1

Fireplaces Type Electric

Exterior

Garage Spaces 2.0

Community Features Shopping Nearby

Utilities Available Electricity Connected, Natural Gas Connected, Water Connected

View Y/N No

Roof Type Asphalt

Street Surface Paved

Porch Patio, Deck

Total Parking Spaces 2

Garage true

Building

Lot Description Cul-De-Sac, Greenbelt, Recreation Nearby

Story 3

Foundation Concrete Perimeter

Sewer Public Sewer, Sanitary Sewer

Water Public

Others


Read Less Info

Nearby School & Business

Testnewsite-2 Test
Testnewsite-2 Test

License Name NLP technology123

+1(347) 903-3025 | testnewsite-2@chime.me

Get More Information

Name
Phone*
Message

testyfx2222

Free Account Required

  • Instant access to listing photos & details
  • Save listings and searches
  • Access details for this property