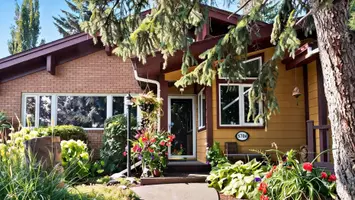

2730 Catherine DR, Prince George, BC V2M 7B5
REQUEST A TOUR If you would like to see this home without being there in person, select the "Virtual Tour" option and your agent will contact you to discuss available opportunities.
-
Est. payment /mo
4 Beds
5 Baths
3,614 SqFt
Save

UPDATED:

Key Details

Property Type Single Family Home

Sub Type Single Family Residence

Listing Status Active

Purchase Type For Sale

Square Footage 3,614 sqft

MLS Listing ID R3155787

Bedrooms 4

Full Baths 3

Half Baths 2

HOA Y/N No

Year Built 1991

Annual Tax Amount C$4,135

Tax Year 2026

Lot Size 4.060 Acres

Property Sub-Type Single Family Residence

Property Description

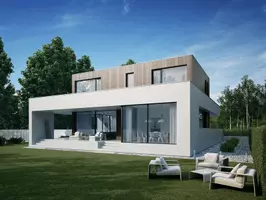
4,760 Sqft. Listed $300,000 below recent (July 13, 2026) appraisal, this private retreat on Catherine Drive, offering space, lifestyle, & beautifully manicured outdoor living. This very spacious home features a loft, high ceilings in the family room & formal dining area, 2 primary bedrooms, an attached double garage with car lift, a detached triple garage, & a private well. The grounds are a true oasis with a private trail to the Greenway, a man-made pond, 2 water features, fire pit, greenhouse, & a covered outdoor lounge. The deck includes a covered BBQ area & hot tub for year-round enjoyment. Located in a peaceful community with a local hall for events, a nearby riverfront park, and quick access to town. 4 bathrooms, 2 wood stoves, large rock fireplace, gas fireplace & Air Conditioning

Location

State BC

Community Miworth

Area Pg Rural West

Zoning RR1

Rooms

Other Rooms Primary Bedroom, Walk-In Closet, Bedroom, Bedroom, Family Room, Living Room, Kitchen, Dining Room, Foyer, Laundry, Primary Bedroom, Recreation Room

Basement Full, Partially Finished

Kitchen 1

Interior

Heating Forced Air, Natural Gas

Flooring Laminate, Tile, Wall/Wall/Mixed

Fireplaces Number 4

Fireplaces Type Gas, Wood Burning

Appliance Dishwasher, Oven, Range Top

Exterior

Exterior Feature Private Yard

Garage Spaces 5.0

Utilities Available Electricity Connected, Natural Gas Connected, Water Connected

View Y/N No

Roof Type Asphalt

Street Surface Paved

Porch Sundeck

Total Parking Spaces 8

Garage true

Building

Lot Description Private, Recreation Nearby, Rural Setting, Ski Hill Nearby

Story 2

Foundation Concrete Perimeter

Sewer Septic Tank

Water Well Drilled

Others

Ownership Freehold NonStrata


Read Less Info

Nearby School & Business

Testnewsite-2 Test
Testnewsite-2 Test

License Name NLP technology123

+1(347) 903-3025 | testnewsite-2@chime.me

Get More Information

Name
Phone*
Message

testyfx2222

Free Account Required

  • Instant access to listing photos & details
  • Save listings and searches
  • Access details for this property