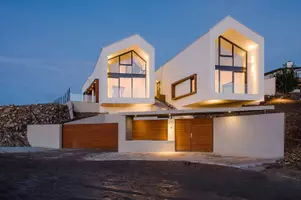


2 EVEREST CR, St. Albert, AB T8N 6E3
REQUEST A TOUR If you would like to see this home without being there in person, select the "Virtual Tour" option and your agent will contact you to discuss available opportunities.
Listed by Adrian Michelutti • Exp Realty
$884,500
4 Beds
3.5 Baths
1,914 SqFt
Save

Open House

Sun May 31, 2:00pm - 4:00pm

Key Details

Property Type Single Family Home

Sub Type Detached Single Family

Listing Status Active

Purchase Type For Sale

Square Footage 1,914 sqft

Price per Sqft $462

MLS® Listing ID E4490424

Bedrooms 4

Full Baths 3

Half Baths 1

Year Built 1993

Property Sub-Type Detached Single Family

Property Description

Experience executive BUNGALOW LIVING in one of St. Albert's MOST COVETED NEIGHBOURHOODS elevated by nature, walkability, & everyday convenience. With over 1900 sqft, this beautifully designed home offers an EXCEPTIONAL LIFESTYLE just steps to shops, boutique dining, cafes, & the BREATHTAKING trail system along the river. Elegance meets functionality designed for both entertaining & everyday living. The well-designed kitchen features granite countertops, ample workspace, & seamless flow through the breakfast nook to the upper deck - where peaceful river valley views create the PERFECT BACKDROP. The main floor primary retreat features a LUXURIOUS 5pce ensuite. There is an additional bedroom or home office on the main level. A DRAMATIC SPIRAL STAIRCASE leads to the fully finished WALKOUT BASEMENT featuring a generous family room, two addt'l bedrooms, den, wet bar, & two bathrooms. Step outside to the covered patio where a hot tub & private seating area create your own SECLUDED ESCAPE surrounded by greenery.

Location

State AB

Area Erin Ridge

Zoning Zone 24

Rooms

Other Rooms Breakfast Nook

Basement Full, Finished

Interior

Interior Features ensuite bathroom

Heating Forced Air-2, Natural Gas

Flooring Hardwood, Marble

Fireplaces Type Mantel

Fireplace true

Appliance Air Conditioning-Central, Alarm/Security System, Dishwasher-Built-In, Garage Control, Garage Opener, Oven-Built-In, Stacked Washer/Dryer, Stove-Countertop Gas, Vacuum System Attachments, Vacuum Systems, Refrigerators-Two, Hot Tub

Exterior

Exterior Feature Fenced, Fruit Trees/Shrubs, Landscaped, Playground Nearby, Public Transportation, River Valley View, Schools, Shopping Nearby, View City, See Remarks

Community Features Air Conditioner, Deck, Vaulted Ceiling, Walkout Basement, Wet Bar

Roof Type Cedar Shakes

Garage true

Building

Story 2

Foundation Concrete Perimeter

Architectural Style Bungalow

Others

Tax ID 0020663183

Ownership Private


Read Less Info
REALTORS® Association of Edmonton (RAE VOW)

Nearby School & Business

Testnewsite-2 Test
Testnewsite-2 Test

License Name NLP technology 123

+1(347) 903-3025 | testnewsite-2@chime.me

Get More Information

Name
Phone*
Message

testyfx2222