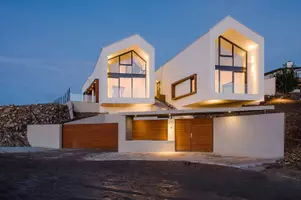


10 REDWING WD, St. Albert, AB T8N 7X3
REQUEST A TOUR If you would like to see this home without being there in person, select the "Virtual Tour" option and your advisor will contact you to discuss available opportunities.
Listed by Erin L Willman • RE/MAX Elite
$999,900
3 Beds
2.5 Baths
2,635 SqFt
Save

Open House

Sat May 30, 1:00pm - 3:00pm

Key Details

Property Type Single Family Home

Sub Type Detached Single Family

Listing Status Active

Purchase Type For Sale

Square Footage 2,635 sqft

Price per Sqft $379

MLS® Listing ID E4490404

Bedrooms 3

Full Baths 2

Half Baths 1

Year Built 2023

Property Sub-Type Detached Single Family

Property Description

One-of-a-kind and absolutely stunning, this 2,636 sq ft designer-inspired home in the ESTATES OF RIVERSIDE is loaded with premium upgrades and exceptional craftsmanship throughout. The warm and inviting main floor showcases a chef's dream kitchen featuring a 6-burner gas stove, quartz countertops and quartz backsplash, an impressive 13' island, and a fully equipped BUTLER'S PANTRY. The spacious great room is anchored by an UPGRADED STONE FIREPLACE, while the main floor den (wine room) has specialty fluted doors. Upstairs you'll find a large bonus room, three generously sized bedrooms, and a convenient second-floor laundry room complete with sink. The luxurious primary retreat features TWO WALK IN CLOSETS and a spa-inspired 5-piece ensuite with upgraded tile flooring. Outside, enjoy the fully fenced and professionally landscaped yard, composite deck, and stunning Astoria lighting. Complete with an OVERSIZED TRIPLE GARAGE, CENTRAL A/C and hot water on demand, this exceptional home truly stands apart.

Location

State AB

Area Riverside (St. Albert)

Zoning Zone 24

Rooms

Other Rooms Laundry Room

Basement Full, Unfinished

Separate Den/Office false

Interior

Interior Features ensuite bathroom

Heating Forced Air-1, Natural Gas

Flooring Carpet, Ceramic Tile, Hardwood

Fireplaces Type Stone Facing

Fireplace true

Appliance Air Conditioning-Central, Dishwasher-Built-In, Dryer, Garage Control, Garage Opener, Hood Fan, Oven-Microwave, Refrigerator, Stove-Gas, Washer, Window Coverings, Wine/Beverage Cooler

Exterior

Exterior Feature Fenced, Fruit Trees/Shrubs, Golf Nearby, Landscaped, Playground Nearby, Public Transportation, Schools, Shopping Nearby

Community Features On Street Parking, Air Conditioner, Ceiling 9 ft., Closet Organizers, Deck, Detectors Smoke, Hot Water Instant, Natural Gas BBQ Hookup

Roof Type Asphalt Shingles

Total Parking Spaces 6

Garage true

Building

Story 2

Foundation Concrete Perimeter

Architectural Style 2 Storey

Others

Tax ID 0039062344

Ownership Private


Read Less Info
REALTORS® Association of Edmonton (RAE VOW)

Nearby School & Business

Testnewsite-2 Test
Testnewsite-2 Test

License Name NLP technology 123

+1(347) 903-3025 | testnewsite-2@chime.me

Get More Information

Name
Phone*
Message

testyfx2222