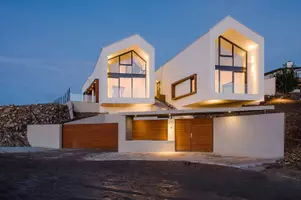


2 MUMBERSON COURT, Markham (cachet), ON L6C1Y4
REQUEST A TOUR If you would like to see this home without being there in person, select the "Virtual Tour" option and your agent will contact you to discuss available opportunities.
$2,688,000
Est. payment /mo
8 Beds
8 Baths
3,500 SqFt
Save

Open House

Sat May 30, 2:00pm - 4:00pm

Sun May 31, 2:00pm - 4:00pm

UPDATED:

Key Details

Property Type Single Family Home

Sub Type Freehold

Listing Status Active

Purchase Type For Sale

Approx. Sqft 3500 - 5000

Square Footage 3,500 sqft

Price per Sqft $768

Subdivision Cachet

MLS® Listing ID N13205674

Bedrooms 8

Half Baths 1

Property Sub-Type Freehold

Property Description

Situated on a prestigious court in the highly sought-after Cachet community, this magnificent luxury residence offers approximately 4,200 sq.ft. above grade and nearly 6,000 sq.ft. of total living space . Meticulously maintained and showcasing true pride of ownership, this elegant home combines timeless craftsmanship, luxury finishes, and an exceptional layout. A grand double-door entry welcomes you into the impressive 2-storey foyer, 10' ceiling on ground floor filled with natural light. The entire home is enhanced with hardwood flooring, exquisite crown mouldings, impressive 10-inch baseboards, and luxury light fixtures throughout, creating a refined and sophisticated atmosphere. The customized gourmet kitchen features rich wood cabinetry, built-in s.s fridge , built-in dishwasher, countertop gas burner, granite countertops, centre island and a bright & sun-filled breakfast area w/o to the beautifully landscaped patio and garden. The family room offers a cozy gas fireplace and walk-out to the patio, perfect for entertaining or relaxing with family. Elegant formal living and dining rooms showcase large windows and beautiful natural light. A rare main-floor office with adjacent 3-piece shower can easily serve as a main-floor bedroom, ideal for multi-generational living or guests. The second floor features 5 generously sized bedrooms and 4 bathrooms including a gas fireplace in primary bedroom, and a skylight! Exterior highlights include a 3-car garage, wide interlock driveway with parking for up to 6 vehicles, and professionally landscaped front and backyard gardens that provide outstanding curb appeal and outdoor enjoyment. Minutes to Highway 404, parks, plazas, restaurants, supermarkets, YRT transit, and top-ranking schools including St. Augustine Catholic High School and St. Monica Catholic Elementary School. (id:24570)

Location

State ON

Rooms

Kitchen 1.0

Extra Room 1 Second level 7.54 m X 4.54 m Primary Bedroom

Extra Room 2 Second level 5.55 m X 3.9 m Bedroom 2

Extra Room 3 Second level 5.55 m X 3.9 m Bedroom 3

Extra Room 4 Second level 4.02 m X 3.99 m Bedroom 4

Extra Room 5 Second level 3.9 m X 3.55 m Bedroom 5

Extra Room 6 Basement 4 m X 5 m Recreational, Games room

Interior

Heating Forced air

Cooling Central air conditioning, Air exchanger

Flooring Hardwood, Laminate

Fireplaces Number 2

Exterior

Parking Features Yes

Fence Fenced yard

View Y/N No

Attached Garage Yes

Total Parking Spaces 9

Garage Yes

Private Pool No

Building

Lot Description Landscaped, Lawn sprinkler

Story 2

Sewer Sanitary sewer

Others

Ownership Freehold


Read Less Info
Powered by: REALTOR.ca
Listed by RE/MAX CROSSROADS REALTY INC.

Nearby School & Business

Testnewsite-2 Test
Testnewsite-2 Test

License Name NLP technology 123

+1(347) 903-3025 | testnewsite-2@chime.me

Get More Information

Name
Phone*
Message

testyfx2222