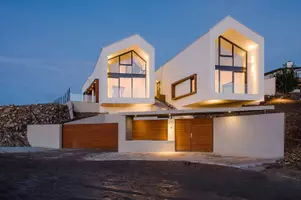


28 Malta CRESCENT, Saskatoon, SK S7L3W1
REQUEST A TOUR If you would like to see this home without being there in person, select the "Virtual Tour" option and your agent will contact you to discuss available opportunities.
$564,900
Est. payment /mo
4 Beds
4 Baths
1,240 SqFt
Save

UPDATED:

Key Details

Property Type Single Family Home

Sub Type Freehold

Listing Status Active

Purchase Type For Sale

Approx. Sqft 1240

Square Footage 1,240 sqft

Price per Sqft $455

Subdivision Massey Place

MLS® Listing ID SK037067

Bedrooms 4

Year Built 1972

Property Sub-Type Freehold

Property Description

Welcome to 28 Malta Crescent — a beautifully renovated four-level split set on an impressive 8,394 sq. ft. corner lot Ideally located within walking distance to parks, schools and many everyday amenities. This home has been thoughtfully updated from top to bottom with high-end finishes and timeless design throughout. Your main floor features oversized windows that fill the living and dining space with natural light, while the marble-finish fireplace adds warmth and elegance. Coming around to your chef-inspired kitchen, featuring newer custom soft-close cabinetry with elegant gold hardware including convenient pot filler, under-cabinet lighting, premium stainless steel appliances, a Blanco sink, high-end backsplash, LED smart lighting and access to your back deck. Newer vinyl plank flooring, upgraded lighting, and new paint throughout create a bright, polished atmosphere. A 2-pc bath completes this level. 2nd floor provides two spacious bedrooms, a 4-pc bath with tile surround and jetted tub, sliding glass door shower, as well as your king accommodating primary bedroom with large closet and oversized 2-pc ensuite. 3rd level offers a capacious family room, an additional bedroom, upgraded 4-pc bath and laundry area. 4th floor provides a unique theatre room, perfect for those cozy evenings, as well as your utility room. Step outside to your own private backyard retreat, complete with ample mature trees, garden area, newer fence, alley access and wood deck leading down to your double detached, heated garage and expansive driveway. Additional features include A/C, central vac, new electrical and curb appeal like no other! (id:24570)

Location

State SK

Rooms

Kitchen 1.0

Extra Room 1 Second level 13 ft , 7 in X 13 ft Primary Bedroom

Extra Room 2 Second level Measurements not available 2pc Ensuite bath

Extra Room 3 Second level 14 ft X 10 ft Bedroom

Extra Room 4 Second level 8 ft , 9 in X 7 ft Bedroom

Extra Room 5 Second level Measurements not available 4pc Bathroom

Extra Room 6 Third level 12 ft , 5 in X 9 ft , 10 in Bedroom

Interior

Heating Forced air,

Cooling Central air conditioning

Fireplaces Type Conventional

Exterior

Parking Features Yes

View Y/N No

Attached Garage No

Garage Yes

Private Pool No

Building

Lot Description Lawn

Others

Ownership Freehold


Read Less Info
Powered by: REALTOR.ca
Listed by Derrick Stretch Realty Inc.

Nearby School & Business

Testnewsite-2 Test
Testnewsite-2 Test

License Name NLP technology 123

+1(347) 903-3025 | testnewsite-2@chime.me

Get More Information

Name
Phone*
Message

testyfx2222