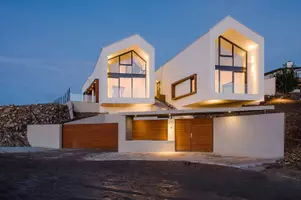




Open House
Sat May 30, 2:00pm - 4:00pm
Sun May 31, 2:00pm - 4:00pm
UPDATED:
Key Details
Property Type Single Family Home
Sub Type Detached
Listing Status Coming Soon
Purchase Type For Sale
Square Footage 2,880 sqft
Price per Sqft $434
Subdivision Ridgelea Hills
MLS Listing ID VAFX2315598
Style 10000001233
Bedrooms 5
Full Baths 2
Half Baths 1
HOA Fees $450/ann
HOA Y/N Y
Abv Grd Liv Area 2,880
Year Built 1977
Available Date 2026-05-29
Annual Tax Amount $12,322
Tax Year 2025
Lot Size 0.303 Acres
Acres 0.3
Property Sub-Type Detached
Source BRIGHT
Property Description
At the heart of the home is the newly renovated 2024 kitchen, featuring warm wood cabinetry, upgraded stone countertops, a pot filler, abundant storage, and a layout that effortlessly balances beauty and function. New wood floors installed throughout most of the home in 2024 add a fresh, elevated feel, while two expansive living areas provide the flexibility every buyer hopes for—whether hosting holidays, cozying up by the fire, or creating the perfect playroom or lounge space.
Upstairs, the primary suite feels like a true retreat, complete with an ensuite bathroom and two walk-in closets. Three additional bedrooms, a newly renovated hall bathroom, and conveniently located upper-level laundry complete the upper floor with both style and practicality in mind.
Outside, the private backyard creates the perfect backdrop for quiet mornings, garden parties, or simply enjoying the peaceful setting. And then there's the unfinished basement—spanning over 800 square feet and full of possibility. Home gym, movie room, guest suite, additional living space? The sky truly is the limit.
Located within the highly sought-after Mantua ES/Frost MS/Woodson HS pyramid, this residence also offers exceptional convenience to some of Northern Virginia's favorite destinations, including Trader Joe's, Fair City Mall, and the vibrant Mosaic District. Commuting is refreshingly easy with quick access to I-495, I-395, Route 50, and I-66, creating seamless connections into Washington, DC and throughout Northern Virginia.
Beautifully updated, impeccably maintained, and ideally located—come discover life at 3800 Ridgelea Dr in Ridgelea Hills!
Location
State VA
County Fairfax
Zoning 120
Rooms
Other Rooms Living Room, Dining Room, Primary Bedroom, Bedroom 2, Bedroom 3, Bedroom 4, Kitchen, Family Room, Foyer, Laundry, Bathroom 2, Primary Bathroom
Basement Other
Main Level Bedrooms 1
Interior
Interior Features Attic, Dining Area, Crown Moldings, Walk-in Closet(s), Upgraded Countertops, Primary Bath(s), Kitchen - Eat-In, Floor Plan - Traditional
Hot Water Natural Gas
Heating Central
Cooling Central A/C
Fireplaces Number 1
Equipment Stainless Steel Appliances
Fireplace Y
Appliance Stainless Steel Appliances
Heat Source Natural Gas
Laundry Upper Floor
Exterior
Exterior Feature Deck(s), Patio(s)
Parking Features Garage - Side Entry
Garage Spaces 2.0
Water Access N
Roof Type Architectural Shingle
Accessibility None
Porch Deck(s), Patio(s)
Attached Garage 2
Total Parking Spaces 2
Garage Y
Building
Lot Description Corner
Story 4
Foundation Slab
Above Ground Finished SqFt 2880
Sewer Public Sewer
Water Public
Architectural Style 10000001233
Level or Stories 4
Additional Building Above Grade
New Construction N
Schools
Elementary Schools Mantua
Middle Schools Frost
High Schools Woodson
School District Fairfax County Public Schools
Others
Senior Community No
Tax ID 0584 28 0053
Ownership Fee Simple
SqFt Source 2880
Special Listing Condition Standard

Nearby School & Business