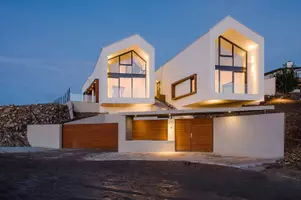



See all 74 photos
74 photos
REQUEST A TOUR

Listed by John A Connor • RE/MAX Excellence
$628,900
3 Beds
3 Baths
2,107 SqFt
Key Details
Property Type Rural
Sub Type Detached Single Family
Listing Status Active
Purchase Type For Sale
Square Footage 2,107 sqft
Price per Sqft $298
MLS® Listing ID E4490161
Bedrooms 3
Full Baths 3
Year Built 1991
Lot Size 3.260 Acres
Acres 3.26
Property Sub-Type Detached Single Family
Property Description
Escape the city and discover the charm of this custom-built cedar home, offering over 2,000 sq ft of beautifully designed living space on more than 3 private acres. From the spacious foyer, soaring vaulted ceilings and warm natural finishes welcome you into the open-concept living room, complete with a cozy wood burning stove. Thoughtfully designed, the main floor features a bright kitchen, dining area, office, 3-pce bath & laundry on one side, while the private primary retreat with walk-in closet & 3-pce ensuite is on the other. Upstairs, the loft has 2 bedrooms, one with balcony access & currently used as a sitting room; both are a good size with high ceilings. To finish off there is an additional 3-pce bath. The partially finished basement offers endless potential for added living space. Outside, enjoy a large entertaining deck, landscaped grounds, and a double detached garage—all just minutes from nearby lakes and everyday amenities. A perfect blend of peaceful country living and modern convenience.
Location
State AB
Area Duffield Downs
Zoning Zone 90
Rooms
Other Rooms Laundry Room
Basement Full, Partially Finished
Interior
Interior Features ensuite bathroom
Heating Fan Coil, Natural Gas
Flooring Carpet, Hardwood, Laminate Flooring
Fireplace true
Exterior
Exterior Feature Golf Nearby, Low Maintenance Landscape, Private Setting, Treed Lot
Garage true
Building
Story 2
Foundation Concrete Perimeter
Architectural Style 1 and Half Storey
Others
Tax ID 0013929187
Ownership Private
Read Less Info

Copyright 2026 by the REALTORS® Association of Edmonton. All rights reserved.
Nearby School & Business