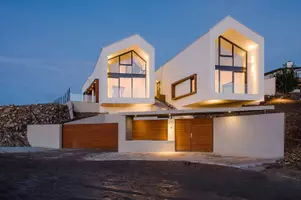


8 320 3rd STREET, Osler, SK S0K3A0
REQUEST A TOUR If you would like to see this home without being there in person, select the "Virtual Tour" option and your agent will contact you to discuss available opportunities.
$249,900
Est. payment /mo
1 Bed
1 Bath
981 SqFt
Save

UPDATED:

Key Details

Property Type Single Family Home, Townhouse

Sub Type Townhouse

Listing Status Active

Purchase Type For Sale

Approx. Sqft 981

Square Footage 981 sqft

Price per Sqft $254

MLS® Listing ID SK037146

Style Bungalow

Bedrooms 1

Condo Fees $400/mo

Year Built 2007

Property Sub-Type Townhouse

Property Description

Here's one that just won't last long! Located in the heart of Osler, only 2 minutes away from Warman and all of its City amenities. This spacious and bright townhome boasts 9 foot ceilings allowing for an abundance of daylight with its large east and west facing windows. This home has been meticulously cared for, pride of ownership is very evident. The kitchen has a walkin pantry, island for food prep and sunny east facing views to your private back patio area. The main floor bedroom is a nice size with its own walkin closet and dual access to the bathroom. For added convenience there is an attached garage with direct access to your mudroom that also houses the main floor laundry. The basement is open for development and can easily have a large family room, large bedroom, bathroom, and more storage if needed! There is also central air conditioning for that extra comfort, this condo has it all but without the large price tag!!! Contact a Realtor today for your private viewing! (id:24570)

Location

State SK

Rooms

Kitchen 1.0

Extra Room 1 Basement Measurements not available Other

Extra Room 2 Main level 8'1 x 12'9 Kitchen

Extra Room 3 Main level Measurements not available x 12 ft Living room

Extra Room 4 Main level 8'7 x 12'9 Dining room

Extra Room 5 Main level 10'4 x 12'9 Bedroom

Extra Room 6 Main level 7'5 x 7'8 4pc Bathroom

Interior

Heating Forced air,

Cooling Central air conditioning

Exterior

Parking Features Yes

Fence Partially fenced

Community Features Pets Allowed With Restrictions

View Y/N No

Attached Garage Yes

Garage Yes

Private Pool No

Building

Lot Description Lawn

Story 1

Architectural Style Bungalow

Others

Ownership Condominium/Strata


Read Less Info
Powered by: REALTOR.ca
Listed by Realty Executives Saskatoon

Nearby School & Business

Testnewsite-2 Test
Testnewsite-2 Test

License Name NLP technology 123

+1(347) 903-3025 | testnewsite-2@chime.me

Get More Information

Name
Phone*
Message

testyfx2222