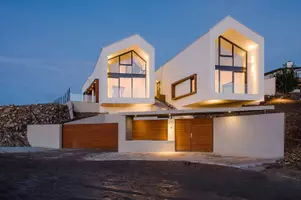


7 KENNETH WOOD CRESCENT, Toronto (newtonbrook East), ON M2N0K3
REQUEST A TOUR If you would like to see this home without being there in person, select the "Virtual Tour" option and your agent will contact you to discuss available opportunities.
$1,325,000
Est. payment /mo
4 Beds
3 Baths
1,500 SqFt

UPDATED:

Key Details

Property Type Single Family Home, Townhouse

Sub Type Townhouse

Listing Status Active

Purchase Type For Sale

Approx. Sqft 1500 - 2000

Square Footage 1,500 sqft

Price per Sqft $883

Subdivision Newtonbrook East

MLS® Listing ID C13099338

Bedrooms 4

Half Baths 1

Property Sub-Type Townhouse

Property Description

Experience refined living in the heart of prestigious North York. This luxurious freehold townhome (no maintenance fees), built in 2016, offers 4 bedrooms and 2.5 baths in an unbeatable, walkable location just steps to Finch/Yonge subway, top-ranked schools, lush parks, and vibrant dining and shopping-with Bayview Village and the 401 minutes away. Elegantly upgraded throughout with smooth ceilings, pot lights, engineered hardwood, and high-end appliances, this home blends style with function. Upstairs, the serene primary suite features a private balcony and his & hers closets. The sun-filled, eat-in kitchen walks out to a beautifully crafted private deck-perfect for elevated entertaining. This is one of the few townhomes in the complex featuring an upgraded tandem garage with parking for 3 vehicles (including driveway), and the only unit offering an upgraded extra-height privacy fence with a custom deck/terrace-creating a truly rare and private outdoor retreat. Surrounded by scenic trails for biking and jogging, this turnkey residence presents a standout opportunity in one of North York's most sought-after enclaves. Some photos were virtually staged. (id:24570)

Location

State ON

Rooms

Kitchen 1.0

Extra Room 1 Second level 2.87 m X 2.37 m Bedroom 2

Extra Room 2 Second level 3.93 m X 2.65 m Bedroom 3

Extra Room 3 Second level 4.63 m X 3.02 m Bedroom 4

Extra Room 4 Second level 2.76 m X 1.77 m Library

Extra Room 5 Third level 5.46 m X 4.1 m Primary Bedroom

Extra Room 6 Main level 3.83 m X 5.21 m Kitchen

Interior

Heating Forced air

Cooling Central air conditioning, Air exchanger

Flooring Hardwood, Carpeted, Tile

Exterior

Parking Features Yes

View Y/N No

Attached Garage No

Total Parking Spaces 3

Garage Yes

Private Pool No

Building

Lot Description Landscaped

Story 3

Sewer Sanitary sewer

Others

Ownership Freehold

Virtual Tour https://media.tre.media/sites/7-kenneth-wood-cres-toronto-on-m2n-0k3-24615234/branded


Read Less Info
Powered by: REALTOR.ca
Listed by REAL BROKER ONTARIO LTD.

Nearby School & Business

Testnewsite-2 Test
Testnewsite-2 Test

License Name NLP technology 123

+1(347) 903-3025 | testnewsite-2@chime.me

Get More Information

Name
Phone*
Message

testyfx2222