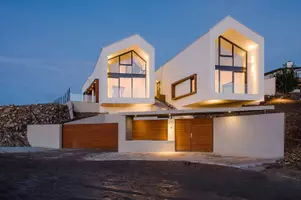




UPDATED:
Key Details
Property Type Single Family Home
Sub Type Freehold
Listing Status Active
Purchase Type For Sale
Approx. Sqft 2040
Square Footage 2,040 sqft
Price per Sqft $563
Subdivision 460 - Waterdown West
MLS® Listing ID 40827982
Style 2 Level
Bedrooms 4
Half Baths 2
Lot Size 3,920 Sqft
Acres 0.09
Property Sub-Type Freehold
Property Description
Location
State ON
Rooms
Kitchen 1.0
Extra Room 1 Second level 8'6'' x 5'10'' Laundry room
Extra Room 2 Second level 16'10'' x 15'11'' Primary Bedroom
Extra Room 3 Second level 12'1'' x 9'6'' Bedroom
Extra Room 4 Second level 15'11'' x 14'5'' Bedroom
Extra Room 5 Second level 12'5'' x 9'3'' Bedroom
Extra Room 6 Second level Measurements not available 4pc Bathroom
Interior
Heating Forced air
Cooling Central air conditioning
Exterior
Parking Features Yes
View Y/N No
Attached Garage Yes
Total Parking Spaces 4
Garage Yes
Private Pool No
Building
Story 2
Sewer Municipal sewage system
Architectural Style 2 Level
Others
Ownership Freehold
Virtual Tour https://unbranded.youriguide.com/22_waterwheel_crescent_hamilton_on/

Nearby School & Business