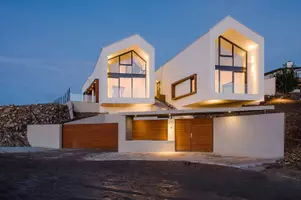


11030 122 ST NW, Edmonton, AB T5M 0B3
REQUEST A TOUR If you would like to see this home without being there in person, select the "Virtual Tour" option and your agent will contact you to discuss available opportunities.
Listed by Erin L Willman • RE/MAX Elite
$929,900
4 Beds
3.5 Baths
1,947 SqFt
Save

Key Details

Property Type Single Family Home

Sub Type Detached Single Family

Listing Status Active

Purchase Type For Sale

Square Footage 1,947 sqft

Price per Sqft $477

MLS® Listing ID E4485847

Bedrooms 4

Full Baths 3

Half Baths 1

Year Built 2004

Lot Size 7,046 Sqft

Acres 0.16176921

Property Sub-Type Detached Single Family

Property Description

Situated in trendy WESTMOUNT this CUSTOM BUILT home features an IN LAW SUITE and is absolutely IMMACULATE inside & out. The highest quality of finishing and pride of ownership is evident throughout. The main floor has 9' ceilings & features a front living room with GAS F/P, main floor DEN, updated kitchen with newer GRANITE counter tops, stainless steel appliances & access to the PARK LIKE backyard- it really is a true OASIS! Completing the main floor is a spacious dining nook & 1/2 bathroom. Upstairs there are 3 bedrooms. One is currently set up as a media room & features sound insulated floor and walls. There is a main 4pce bathroom & SECOND FLOOR LAUNDRY. The primary bedroom has a walk in closet, 4pce ensuite(with STEAM SHOWER) & BALCONY. The FULLY FINISHED basement has its own separate entrance & offers a FULL KITCHEN, living room, LAUNDRY & bedroom. The DOUBLE DETACHED garage has EPOXY FLOORS, 2x6 walls, 220V & the overhead door is 18x7. Central A/C & New HWT 2023. New shingles 2025 with WARRANTY.

Location

State AB

Area Westmount

Zoning Zone 07

Rooms

Other Rooms Second Kitchen, Recreation Room

Basement Full, Finished

Separate Den/Office true

Interior

Interior Features ensuite bathroom

Heating Forced Air-1, Natural Gas

Flooring Carpet, Ceramic Tile, Hardwood

Fireplaces Type Mantel, Stone Facing

Fireplace true

Appliance Air Conditioning-Central, Stove-Electric, Stove-Gas, Vacuum Systems, Window Coverings, Wine/Beverage Cooler, Dryer-Two, Refrigerators-Two, Washers-Two, Dishwasher-Two, Microwave Hood Fan-Two

Exterior

Exterior Feature Fruit Trees/Shrubs, Landscaped, Playground Nearby, Public Transportation, Schools, Shopping Nearby, See Remarks

Community Features See Remarks

Roof Type Asphalt Shingles

Total Parking Spaces 4

Garage true

Building

Story 3

Foundation Concrete Perimeter

Architectural Style 2 Storey

Others

Tax ID 0015471907

Ownership Private


Read Less Info
REALTORS® Association of Edmonton (RAE VOW)

Nearby School & Business

Testnewsite-2 Test
Testnewsite-2 Test

License Name NLP technology 123

+1(347) 903-3025 | testnewsite-2@chime.me

Get More Information

Name
Phone*
Message

testyfx2222