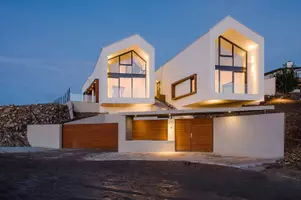


125 RIVER ROAD, Grey Highlands, ON N0C1C0
REQUEST A TOUR If you would like to see this home without being there in person, select the "Virtual Tour" option and your agent will contact you to discuss available opportunities.
$625,000
Est. payment /mo
3 Beds
2 Baths
1,100 SqFt
Save

UPDATED:

Key Details

Property Type Single Family Home

Sub Type Freehold

Listing Status Active

Purchase Type For Sale

Approx. Sqft 1100 - 1500

Square Footage 1,100 sqft

Price per Sqft $568

Subdivision Grey Highlands

MLS® Listing ID X13073122

Style Bungalow

Bedrooms 3

Property Sub-Type Freehold

Property Description

Set in a small town, this beautifully renovated bungalow 3-bedroom, 2-bath offers the perfect combination of country feel and easy access to Collingwood, Thornbury and Eugenia Lake. A 6 car driveway leads up to a one car garage with convenient access to an attached, spacious mudroom.The heart of the home is the stunning kitchen, fully renovated with pine ceiling and live edgewood top island. This home is loaded with upgrades such as central air, central vacuum, wholehome backup generator and an upgraded 200 amp electrical panel. Enjoy year round comfort with propane heat, or the cozy woodstove. Enjoy the wood stove in the basement that awaits your finishing touches.This home is located in a quiet neighbourhood that is within walking distance to the generalstore and the park. The large private backyard oasis offers a stunning covered back porch and beautifully treed background.This natural light filled home offers a cozy cabin feel with all new windows and doors. Beautiful wood accents throughout the home make this the perfect one of kind place to live. (id:24570)

Location

State ON

Rooms

Kitchen 1.0

Extra Room 1 Second level 4 m X 2.86 m Kitchen

Extra Room 2 Second level 3.8 m X 3.1 m Dining room

Extra Room 3 Second level 5.8 m X 3.9 m Living room

Extra Room 4 Second level 3.7 m X 3.2 m Primary Bedroom

Extra Room 5 Second level 2.7 m X 3.6 m Bedroom 2

Extra Room 6 Second level 3 m X 3.2 m Bedroom 3

Interior

Heating Forced air

Cooling Central air conditioning

Fireplaces Number 1

Fireplaces Type Woodstove

Exterior

Parking Features Yes

Community Features Community Centre, School Bus

View Y/N No

Attached Garage Yes

Total Parking Spaces 7

Garage Yes

Private Pool No

Building

Story 1

Sewer Septic System

Architectural Style Bungalow

Others

Ownership Freehold


Read Less Info
Powered by: REALTOR.ca
Listed by EXP REALTY

Nearby School & Business

Testnewsite-2 Test
Testnewsite-2 Test

License Name NLP technology 123

+1(347) 903-3025 | testnewsite-2@chime.me

Get More Information

Name
Phone*
Message

testyfx2222