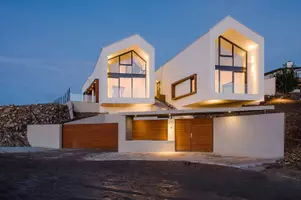


54 ST ANDREWS CIR #2, Huntsville, ON P1H1B1
REQUEST A TOUR If you would like to see this home without being there in person, select the "Virtual Tour" option and your agent will contact you to discuss available opportunities.
$769,000
Est. payment /mo
2 Beds
2 Baths
1,167 SqFt
Save

Open House

Sat May 30, 12:00pm - 4:00pm

Sun May 31, 12:00pm - 4:00pm

UPDATED:

Key Details

Property Type Single Family Home, Townhouse

Sub Type Townhouse

Listing Status Active

Purchase Type For Sale

Approx. Sqft 1167

Square Footage 1,167 sqft

Price per Sqft $658

Subdivision Huntsville

MLS® Listing ID 40826097

Style Bungalow

Bedrooms 2

Property Sub-Type Townhouse

Property Description

Luxury Golf Course Townhome at Deerhurst Highlands Experience Muskoka living at its finest in this brand-new luxury bungalow townhome, perfectly positioned backing onto the prestigious Deerhurst Highlands Golf Course. These gorgeous homes offer the perfect blend of elegance, and convenience. Featuring a single car garage, an inviting open-concept layout, and a covered rear deck with serene golf course views, this home is designed for both relaxation and entertaining. The walkout lower level provides endless possibilities for additional living space, a recreation area, or guest quarters. Unlike typical condo towns, these units offer the unique benefit of private, backyard ownership—ideal for outdoor living, gardening, or simply enjoying Muskoka's natural beauty. Located within minutes of Huntsville's vibrant shops, dining, and waterfront, and surrounded by year-round recreation at Deerhurst Resort, this residence offers the ultimate combination of low-maintenance condo living and the freedom of private outdoor space. Whether as a year-round residence or seasonal retreat, this luxury townhome delivers on lifestyle, location, and lasting value. (id:24570)

Location

State ON

Rooms

Kitchen 1.0

Extra Room 1 Main level 9'0'' x 9'0'' Bedroom

Extra Room 2 Main level 5'2'' x 7'0'' 3pc Bathroom

Extra Room 3 Main level 5'2'' x 5'6'' Laundry room

Extra Room 4 Main level 11'8'' x 13'0'' Kitchen

Extra Room 5 Main level 10'0'' x 6'0'' 3pc Bathroom

Extra Room 6 Main level 15'0'' x 20'1'' Great room

Interior

Heating Forced air,

Cooling Central air conditioning

Fireplaces Number 1

Exterior

Parking Features Yes

Community Features Quiet Area

View Y/N Yes

View View (panoramic)

Attached Garage Yes

Total Parking Spaces 2

Garage Yes

Private Pool No

Building

Lot Description Landscaped

Story 1

Sewer Municipal sewage system

Architectural Style Bungalow

Others

Ownership Condominium


Read Less Info
Powered by: REALTOR.ca
Listed by SHAW REALTY GROUP INC.

Nearby School & Business

Testnewsite-2 Test
Testnewsite-2 Test

License Name NLP technology 123

+1(347) 903-3025 | testnewsite-2@chime.me

Get More Information

Name
Phone*
Message

testyfx2222